


Ask what gradient a wheelchair ramp should be and the answer you will hear most often is 1:12. It appears on ramp calculators, in product listings and across plenty of online advice.
In the building guidance, 1:12 is the steepest gradient allowed, and it applies only to the shortest ramps. The longer the ramp, the shallower it has to be. For a 2 metre flight the limit is 1:12. At 5 metres it is 1:15, and at 10 metres it is 1:20.
That matters a great deal to someone who will push a wheelchair up and down the ramp every day. This guide explains how the gradients work, how the rules differ between homes and other buildings, how to work out the length you need and what else has to be right before the design is signed off.
Jump straight to…
The Short Answer
For buildings other than homes in England, Approved Document M (Volume 2) ties the maximum gradient of a ramp to the length of each flight:
| Length of one flight | Maximum gradient | Maximum rise |
| 2 metres | 1:12 | 166mm |
| 3 metres | 1:13 | 231mm |
| 4 metres | 1:14 | 286mm |
| 5 metres | 1:15 | 333mm |
| 6 metres | 1:16 | 375mm |
| 7 metres | 1:17 | 412mm |
| 8 metres | 1:18 | 444mm |
| 9 metres | 1:19 | 474mm |
| 10 metres | 1:20 | 500mm |
These are upper limits. The guidance says gradients should be as shallow as practicable, so where the site has room for a gentler slope, it’s advisable to use it.
A single flight should rise no more than 500mm over a length of no more than 10 metres. Where a ramp rises by more than 300mm, clearly signposted steps should be provided alongside it. Where the total rise is more than 2 metres, wheelchair users need another way in, such as a lift.
Building standards are devolved. Wales publishes its own Approved Document M, Scotland works to the Building Standards Technical Handbooks and Northern Ireland uses Technical Booklet R. The principles are the same across all 4 nations. The figures in this guide are the English ones unless stated otherwise.
What the Ratios Mean on the Ground
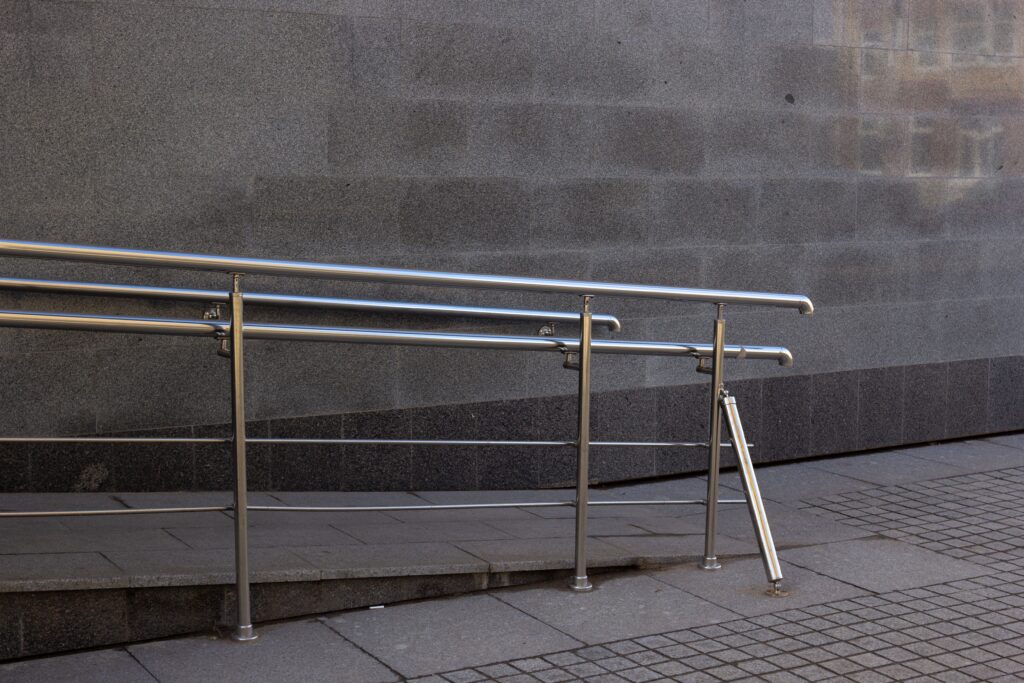
A gradient of 1:20 means the ramp rises 1 unit for every 20 units it travels forward: 50mm for every metre. At 1:15 the rise is 67mm per metre, and at 1:12 it is 83mm.
In angles, the difference between 1:20 and 1:12 is under 2 degrees. Someone propelling a manual wheelchair uphill, or holding one steady on the way down, will notice that difference very quickly.
Approved Document M treats anything up to 1:60 as level. Anything 1:20 or steeper is a ramp and must be designed as one, with the landings, handrails and other provisions described below.
Ramps at Home: Where the Rules Change
Homes are treated differently from shops, offices and public buildings. Approved Document M Volume 1 sets 3 categories for new homes in England.
M4(1) Visitable dwellings is the standard requirement: up to 1:15 for flights of no more than 10 metres, or up to 1:12 for flights of no more than 5 metres, with a clear width of at least 900mm.
M4(2) Accessible and adaptable dwellings: between 1:20 and 1:12, with the length of each flight limited by its gradient. 900mm wide on a private route, 1200mm on a communal one.
M4(3) Wheelchair user dwellings: between 1:20 and 1:15, at least 1200mm wide, with a 1500mm by 1500mm level space at each end and at least every 10 metres along the route. A 1:12 ramp falls outside the guidance for these homes.
Volume 1 applies to new homes and to major alterations of existing ones. Most of the ramps we build are for existing homes. Approved Document M is the design reference there, and the design then has to work around short front gardens, sloping drives, drainage, boundary walls, parked cars and door thresholds.
Homes also have more room for manoeuvre than the table at the top of this guide suggests. For a home, Volume 1 allows 1:12 on flights of up to 5 metres, where the non-domestic guidance allows it on only 2 metres, so a 3.6 metre ramp at 1:12 to a 300mm step sits within the domestic guidance.
Existing homes have further flexibility. Approved Document M is guidance rather than law, and it asks for the shallowest gradient that can reasonably be achieved. Where a home is altered, the test is that it should be no less accessible than it was before. Front gardens are rarely generous, and some of the ramps we fit are steeper or shorter than the guidance would ideally like. Where that happens, the gradient is agreed with the occupational therapist for the person who will use the ramp and the chair they use, and building control is involved where the work needs approval.

Working Out the Length You Need
The calculation is simple:
Ramp length = vertical rise × gradient ratio
For a doorstep 300mm above the path:
| Gradient | Ramp length for a 300mm rise |
| 1:12 | 3.6 metres |
| 1:15 | 4.5 metres |
| 1:20 | 6.0 metres |
The shortest option is rarely the right one. For a non-domestic building, a 3.6 metre ramp at 1:12 falls outside the table above, because 1:12 is only permitted on a 2 metre flight with a rise of 166mm, although at home it would sit within the 5 metre limit. A 4.5 metre ramp at 1:15 climbs the same 300mm and sits within the guidance.
Two measurements catch people out. Measure to the finished threshold, which is often higher than the visible step. And leave enough level space at the door for the user to approach it and open it without rolling back.
More Than a Slope
For non-domestic buildings in England, Approved Document M also asks for:
- A clear width of at least 1.5 metres between walls, kerbs or upstands
- Level landings at least 1.2 metres long at the top and bottom, clear of door swings, and intermediate landings at least 1.5 metres long
- Passing places of 1.8 by 1.8 metres where one end of the ramp cannot be seen from the other, or where there are 3 flights or more
- Handrails on both sides, extending at least 300mm beyond the top and bottom
- A kerb at least 100mm high on any open side, in a contrasting colour
- A surface that stays slip resistant when wet and contrasts visually with the landings
- Signposted steps alongside any ramp rising more than 300mm
That last point is there for good reason. Some people who walk with difficulty find steps easier than a long slope, and a ramp in rain or ice is harder work for everyone.
Portable and Vehicle Ramps Are a Different Question
Threshold and portable ramps cover small changes in level or temporary access. The right length depends on the height, the chair or scooter, whether the user is assisted and the manufacturer’s instructions. For daily access to a home they are rarely a substitute for a permanent ramp. Our guide to portable vs permanent ramps covers the choice in more detail.
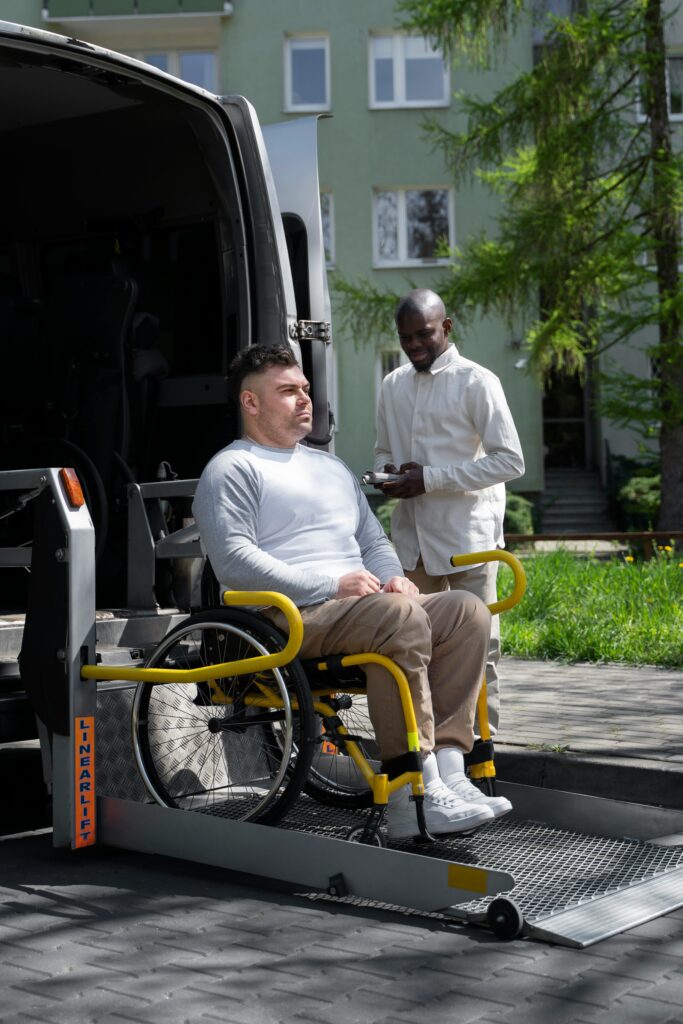
Vehicle loading ramps are governed by vehicle floor height, ground clearance and the equipment being loaded, so building gradients should not be copied across. Our guide to vehicle access ramps covers those separately.
Funding: Disabled Facilities Grants and VAT
A Disabled Facilities Grant (DFG) can fund works that make it easier to get into and around the home, and ramps are a common use. The statutory maximum is £30,000 in England, £36,000 in Wales and £25,000 in Northern Ireland, and councils can top this up under their own policies. £723 million has been allocated to English councils for 2026/27. Scotland runs a separate scheme.
The council needs to be satisfied that the work is necessary and appropriate for the person, and reasonable and practicable for the property. An occupational therapist is usually involved. Speak to the council before any work starts, because grants are not normally paid for work already under way.
VAT relief may also apply. HMRC allows the construction of a ramp to be zero-rated where it helps an eligible disabled person get into or move around their home, which saves the standard 20%. Confirm eligibility before the work is invoiced.
How Aquadapt Can Help
Aquadapt has been adapting UK homes for over 35 years, and ramps are routine work for us. Every project starts with a site survey. We measure the finished threshold and the space available, then look at everything else that shapes the design: the fall of the ground, door swing, drainage, parking, landing space and the route the user takes.
We also need to know who will use it. A self-propelling wheelchair user, a powerchair user and someone being pushed by a carer may need different ramps for the same 300mm step.
We design, supply and install permanent, modular and portable ramp systems, including bespoke timber ramps, and we work alongside occupational therapists and case managers on DFG-funded projects. As part of the CoreCare group of companies we combine healthcare knowledge with practical design and installation experience, and products can be seen at our showroom at Thorp Arch, Wetherby.
Thinking about a ramp?
Book a free, no-obligation site survey. One of our advisers will measure the threshold, assess the space and the route, and set out clearly what is achievable at your property.
Call 01423 799 499 or book online at aquadapt.co.uk
FAQs
Can a ramp at home be steeper than 1:12?
For existing homes, Approved Document M is guidance rather than a fixed rule, and the test for alterations is that the home should be no less accessible than before. Where space is tight, the gradient should be agreed with the occupational therapist and checked against the wheelchair or scooter manufacturer’s limits.
How long does a ramp need to be for a 300mm step?
3.6 metres at 1:12, 4.5 metres at 1:15 or 6 metres at 1:20. For most installations 1:15 or shallower is the right choice.
What is the maximum length of a single ramp flight?
10 metres, rising no more than 500mm, for non-domestic buildings in England. Longer routes need intermediate landings, and a total rise above 2 metres calls for an alternative such as a lift.
Do I need planning permission for a wheelchair ramp?
Possibly. The Planning Portal says a permanent ramp at the front of a home is likely to need planning permission because it changes the property’s external appearance. Fold-away and moveable ramps usually do not. Listed buildings may need listed building consent, and Building Regulations are a separate matter.
Will a Disabled Facilities Grant pay for a ramp?
It can, as access into and around the home is one of the purposes a DFG covers, up to £30,000 in England, £36,000 in Wales and £25,000 in Northern Ireland. The amount depends on the financial assessment, and the council must agree the work is necessary and appropriate. Speak to the council before work starts.
Can a wheelchair ramp be zero-rated for VAT?
Yes, where HMRC’s conditions are met. The construction of a ramp can be zero-rated where it helps an eligible disabled person get into or move around their home. Confirm eligibility before the work is invoiced.