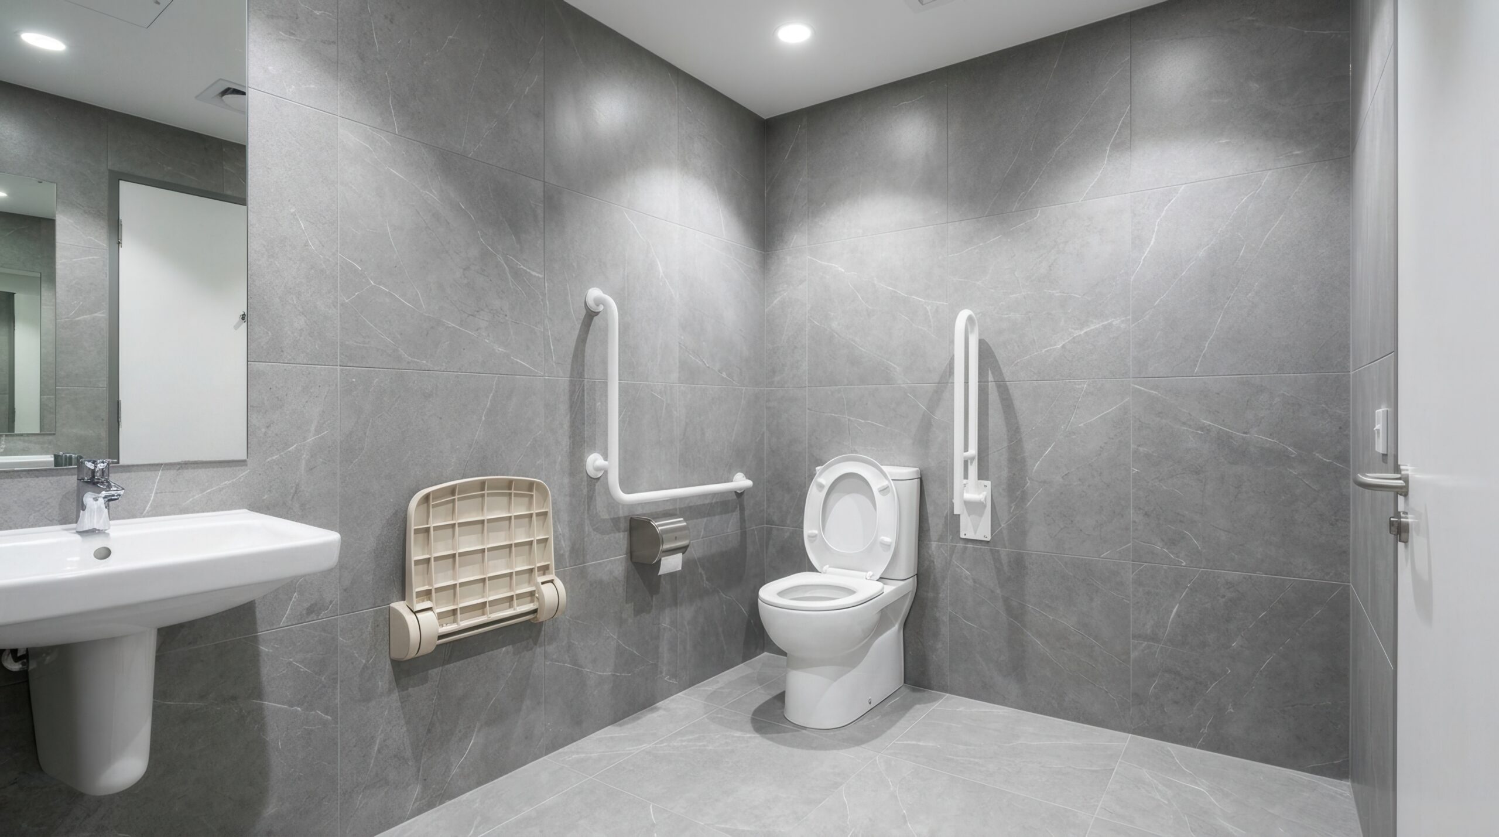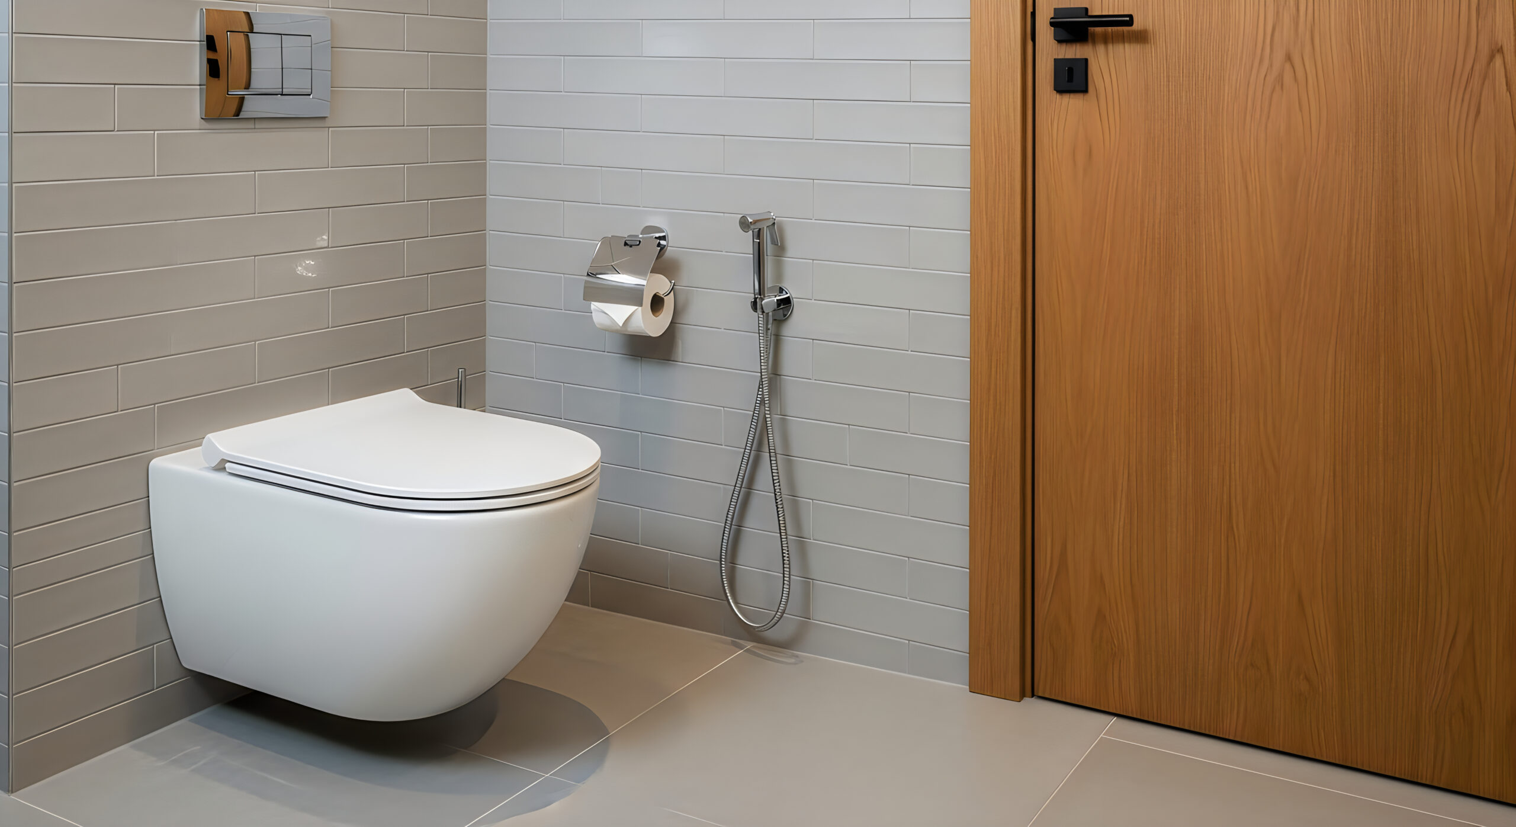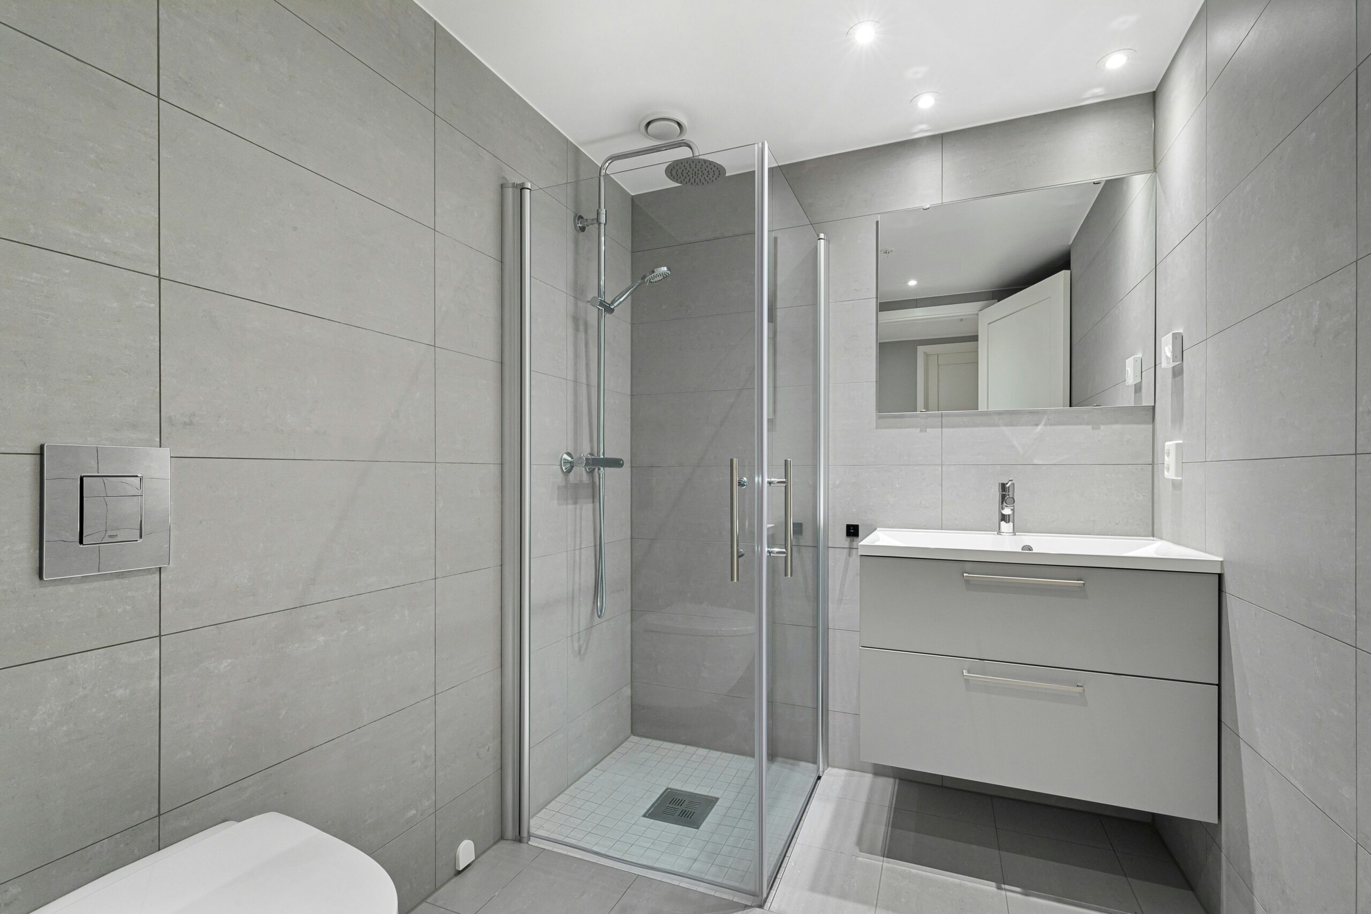




In many properties, having a first-floor bathroom is the most practical option. What decides whether it lasts is the design work, done before a single tile goes down.
Most upstairs bathrooms sit on timber joists above a bedroom, hallway or living room ceiling. That affects installation decisions when compared with concrete floors: how the floor is supported, how the water reaches the drain, and what happens if the waterproofing is less than complete.
Jump straight to…
-
- The Short Answer
- Why this Question Comes up Often
- Level-access Shower Tray or Wetroom Former?
- Waterproofing: Upstairs is Far Less Forgiving
- Drainage Decides Your Layout
- Which Rules Apply?
- Upstairs vs Ground Floor: The Practical Differences
- Safety Vinyl or Tile?
- Accessing the Wetroom is Part of the Design
- Flats, Maisonettes and Leasehold Homes
- Funding: Grants and VAT Relief
- What to Ask Before You Commit
- How Aquadapt Can Help
- FAQs
The Short Answer
An upstairs wetroom works in most UK homes if 3 things are settled at design stage:
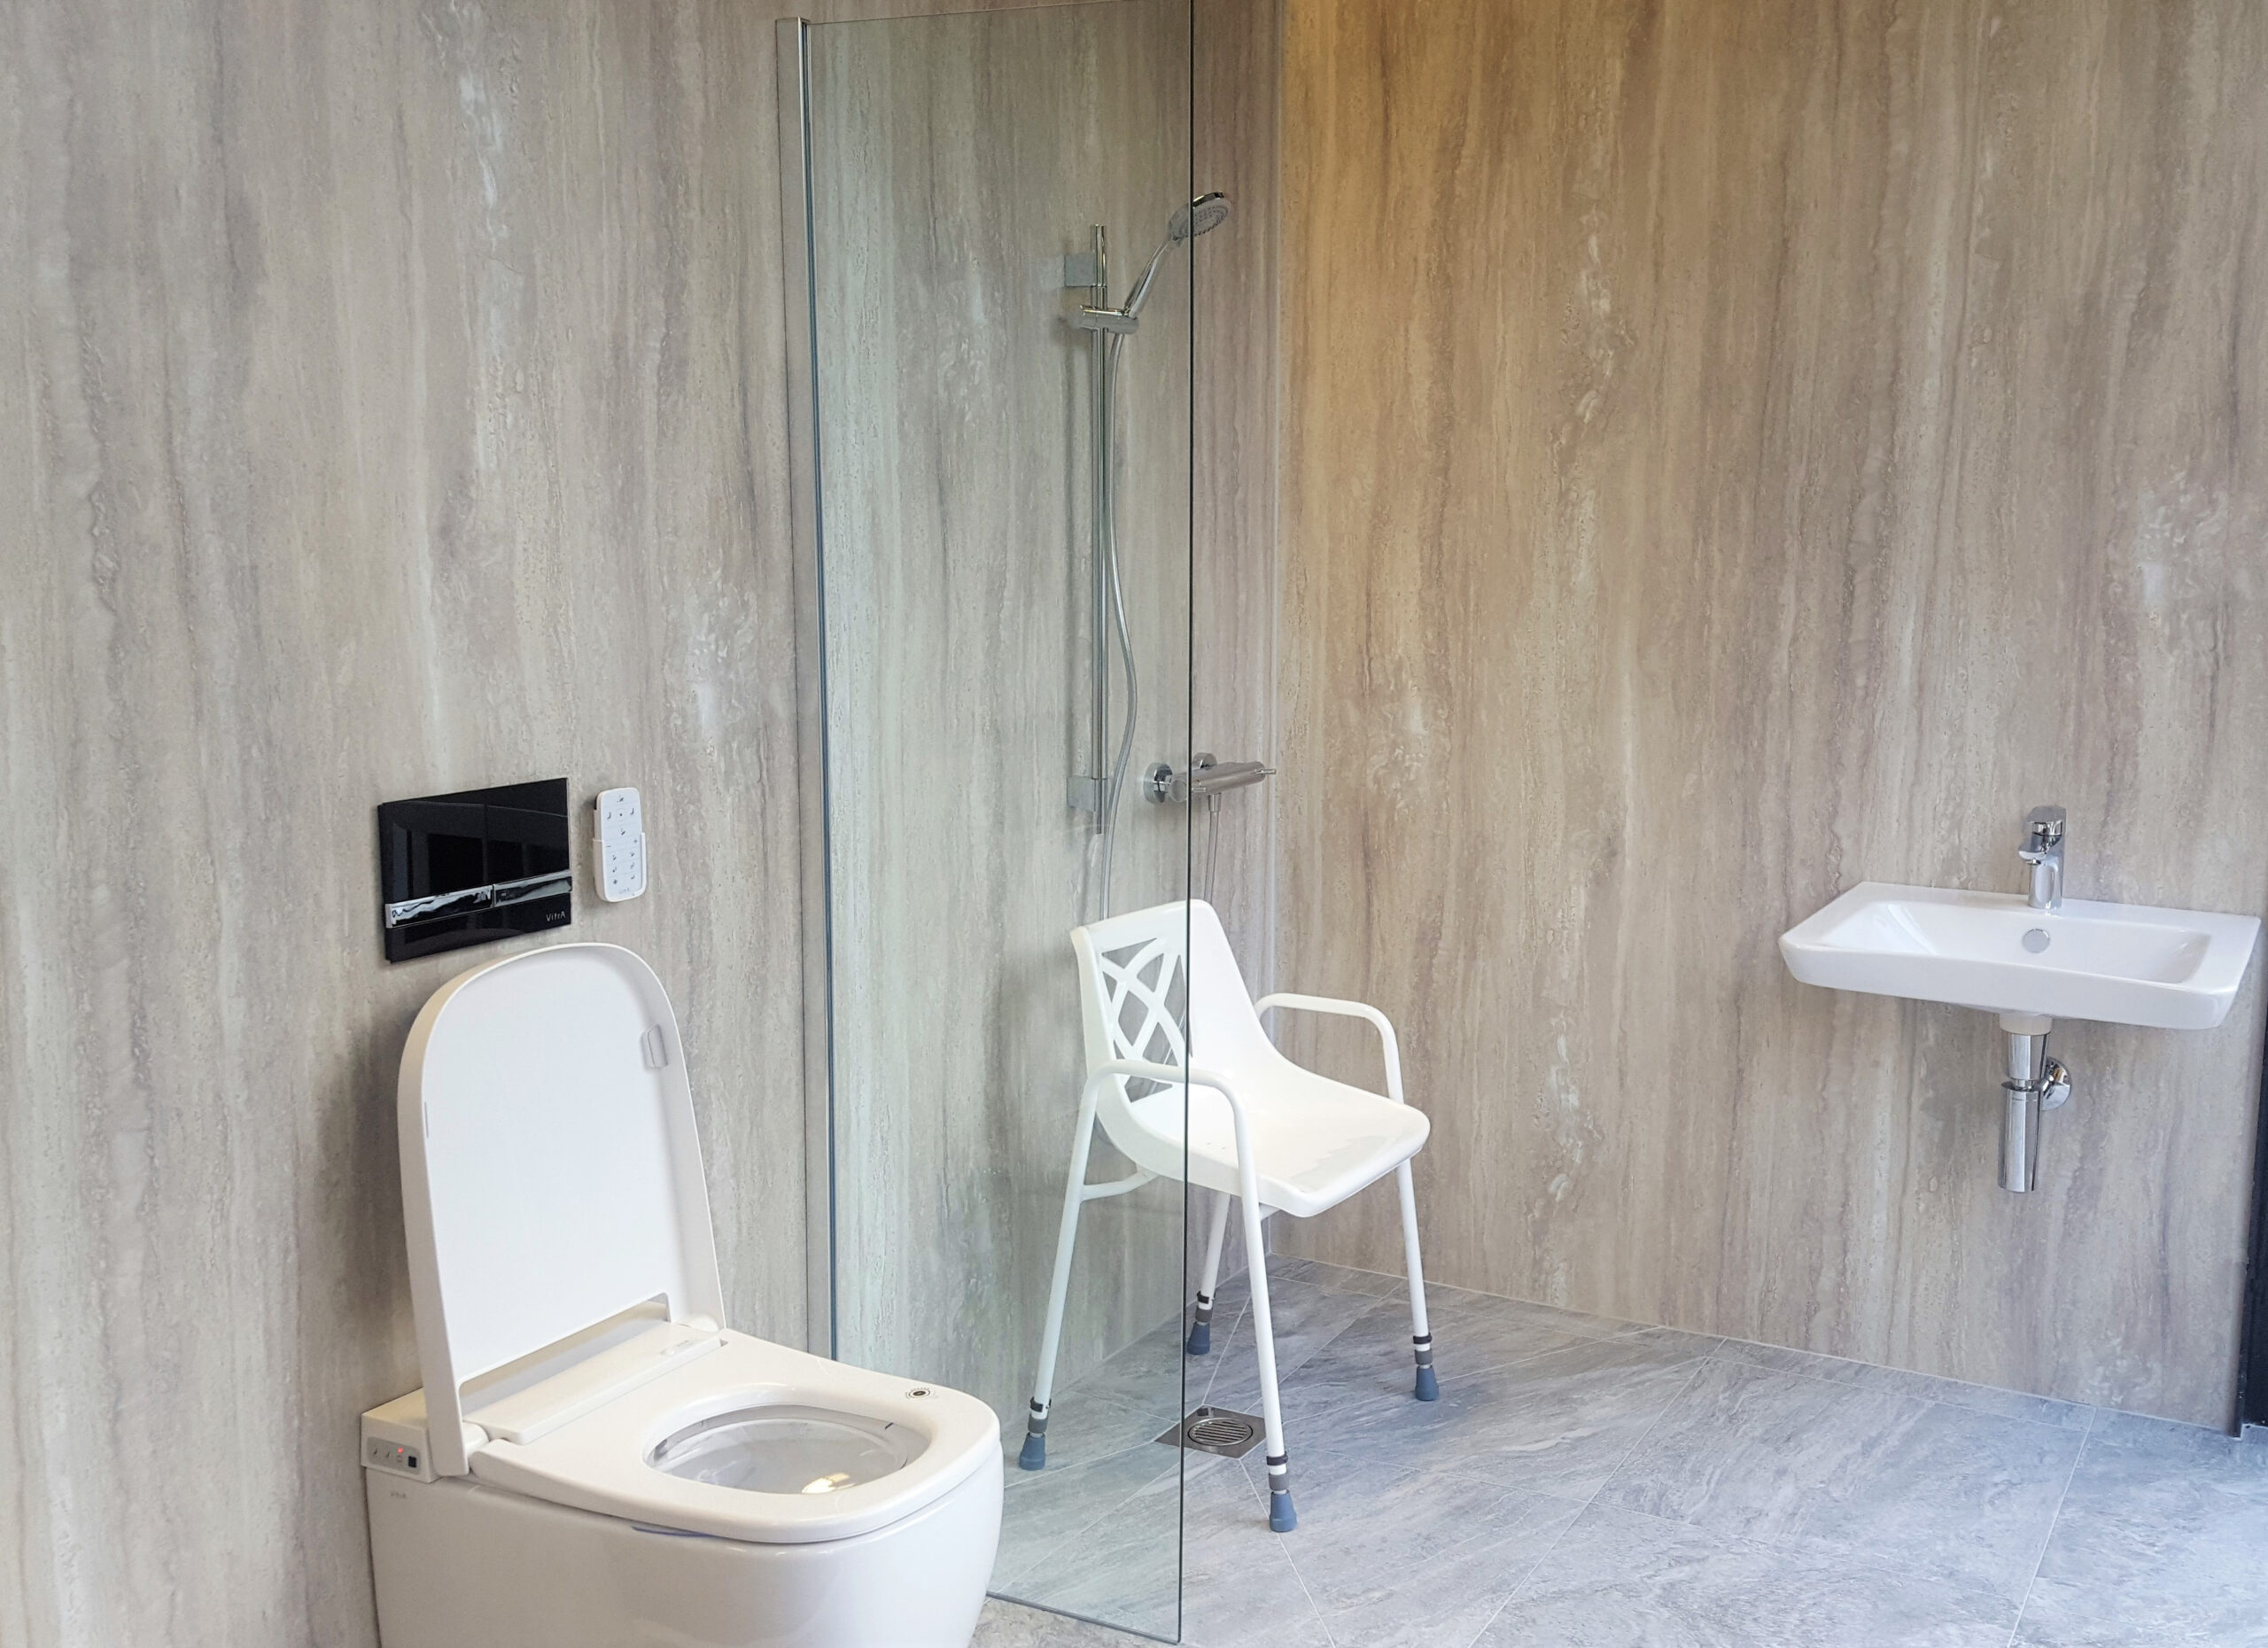
- The floor. A level-access shower tray, or in a full wetroom a pre-made former, is sunk into the floor so the finished floor sits level with the landing.
- The waterproofing. A continuous waterproof layer, sealed correctly at every corner, joint and pipe.
- The drainage. The drain and waste pipe must fit within the depth of the floor, which usually decides where the shower goes.
Get any of the three wrong and you will inevitably end up with water coming through the ceiling downstairs, with repairs needed in two rooms.
Why this Question Comes up Often
The Centre for Ageing Better’s 2025 accessible homes factsheet found that only 13% of homes in England have all 4 basic accessibility features*, and around 1 in 3 has no ground-floor toilet. The NHS puts the number of over-65s who have a fall each year at around 1 in 3, and the bathroom is one of the higher-risk rooms.
* Basic Accessibility Features:
- Level access to the front door: no steps between the pavement or gate and the entrance
- A flush threshold at the main entrance: free of any obstruction over 15mm
- Sufficiently wide doorways and circulation space for a wheelchair
- A toilet at entrance level
So, the question for many households is whether the upstairs bathroom can become a safe, step-free mobility bathroom, or whether bathing moves downstairs. The answer depends on current and future mobility, and on whether the stairs can be managed safely, with or without a stairlift. A bathroom that cannot be accessed easily is no use, however well it is built.
What sits under your floor?
A concrete ground floor is solid and still, so the slope to the drain can be cut straight into it. A timber floor moves. Joists flex under load, timber swells and shrinks with the seasons, and floorboards shift independently. A hard finish over a moving floor can crack, and the grout and tiles can lift. At that point the membrane beneath is the only barrier between the water and the timber.
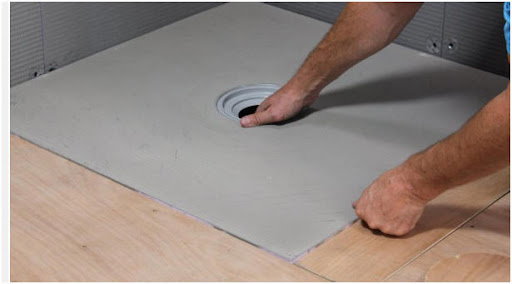
The usual installation method is to lift the floorboards where the shower will go and sink the tray, or the former, into the space between the joists. The slope is built into it, and timber supports and plywood lining create a solid base for the shower. Installed correctly, the finished floor sits level with the landing, so there is no lip or threshold at the door.
Fitting the tray or former and the drain means cutting into joists, and Building Regulations limit how much can be cut before the floor is weakened. Modern engineered joists are stricter again, and in some homes that alone decides where the drain can go.

Level-access Shower Tray or Wetroom Former?
Both give a step-free shower. The difference is how much of the room has to be made waterproof, and how many joints that involves.
With a wetroom former, the floor itself becomes the shower base. The waterproof membrane covers the whole floor and is carried up the walls, and the finish on top has to follow it: either safety vinyl heat-welded at the seams and bonded up the walls, or tiles with grout that will need replacing over the years. Every weld, joint and grout line is a place where water can get through, and on a timber floor that moves with the seasons there are more of them than on concrete.
A level-access shower tray holds the water inside a one-piece moulded base with its own upstands and waste. There is no vinyl to weld up the walls and no floor grout to maintain, so there are far fewer places for a leak to start. The tray is set down into the joist space to finish flush with the surrounding floor, so the threshold stays level.
For most upstairs installations we recommend the level-access tray. A full wetroom former is specified where the whole room needs to work as a wet area: for wheelchair or shower-chair users who need the turning space, or where a carer needs room to assist. The survey settles which of the two suits the room and the person using it.
Waterproofing: Upstairs is Far Less Forgiving
A slow leak on a concrete floor causes a damp patch and a stain. The same leak upstairs runs along the joists into the ceiling, the light fittings and the decoration below, often invisible until the damage is done. Aviva put the average water-escape claim at £8,595 in 2025.
Waterproofing, or tanking, is therefore the decision that matters most. Everything you can see, the vinyl, the tiles, the panelling, sits on top of the waterproof layer. Tile adhesive and grout resist water, but neither keep it out.
The failures we come across almost always start at a joint: where the floor meets the wall, at the corners, and around pipes, fixings and the drain itself, where the membrane has to go on before the fitting.
Using the correct materials is key, as moisture-resistant plasterboard resists moisture but is not fully waterproof.
Drainage Decides Your Layout
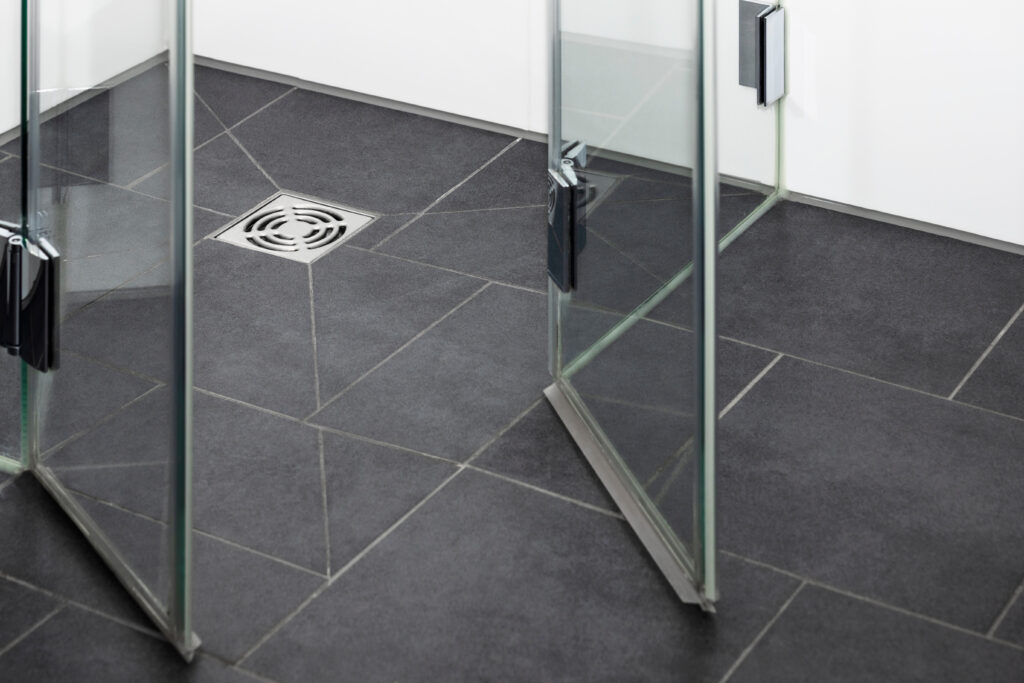
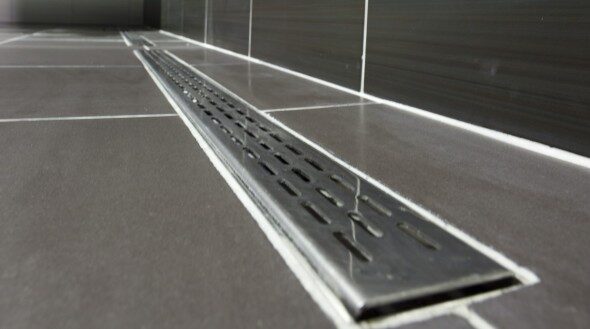
The waste pipe has to leave the room within the depth of the floor and reach the soil stack at a steady fall, and the drain needs room underneath. That comes out of the same joist space where the cutting limits apply, which is why low-profile drains made for timber floors exist.
The direction of your joists and the position of the soil stack therefore often decide where the shower goes. A competent surveyor will establish this at design stage and plans the grab rails, seating and turning space around it.
Which Rules Apply?
Internal alterations rarely need planning permission, though listed buildings, conservation areas and flats are treated differently. Building Regulations are a separate matter.
Refitting an existing bathroom does not usually need building control approval on its own, though the plumbing and electrical work may. Creating a bathroom in a room that never had one, such as a converted box room, usually does. The rules cover the work to the joists, the drainage, the extractor fan and where it vents, and the electrics, which a registered electrician is required to certify. A retained bath must have its hot water limited to 48°C. Where a ceiling hoist is planned, the ceiling matters as much as the floor.
The official benchmark for an accessible bathroom is a room of about 2.45m square with a 1.5m turning circle. It applies to new homes, and most existing upstairs bathrooms are smaller. They can still be adapted very effectively. Agree in writing who notifies building control, because it matters when you come to sell.
Upstairs vs Ground Floor: The Practical Differences
| Consideration | Upstairs (timber floor) | Ground floor (concrete) |
| Slope to the drain | A pre-made former is sunk into the floor | Cut into the slab, or a former used |
| Drainage | The drain and pipe must fit the depth of the floor | The waste can go below floor level |
| If waterproofing fails | Water reaches the ceiling and finishes below | Water stays in the floor, though damage still occurs |
Safety Vinyl or Tile?
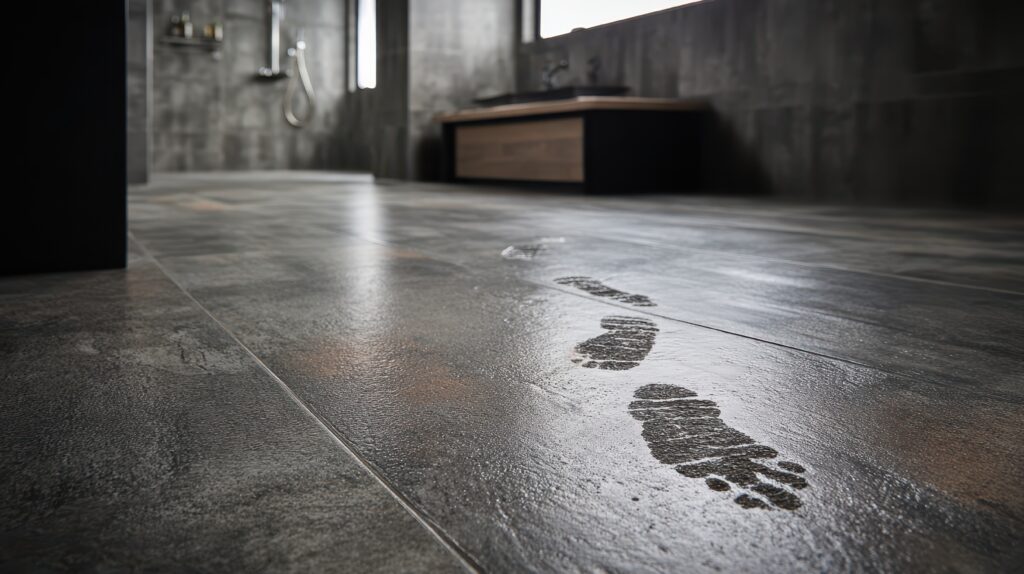
Both of these work upstairs. Safety vinyl is lighter, copes better with a moving timber floor, and can be welded at the seams and turned up the wall, so the waterproof layer runs continuous with fewer joints to fail. With a level-access tray, the shower area is already waterproof, and the vinyl or tile covers only the floor around it.
Whichever you choose, ask for the wet slip-resistance figure, the PTV, which is measured on a wet floor.
You can read our guide to vinyl vs tile wetroom flooring, which covers this in more detail.
Accessing the Wetroom is Part of the Design
One of the first questions we ask is how the client copes with the stairs currently, and how they are likely to cope in two or three years’ time. The answer will often impact the entire brief.
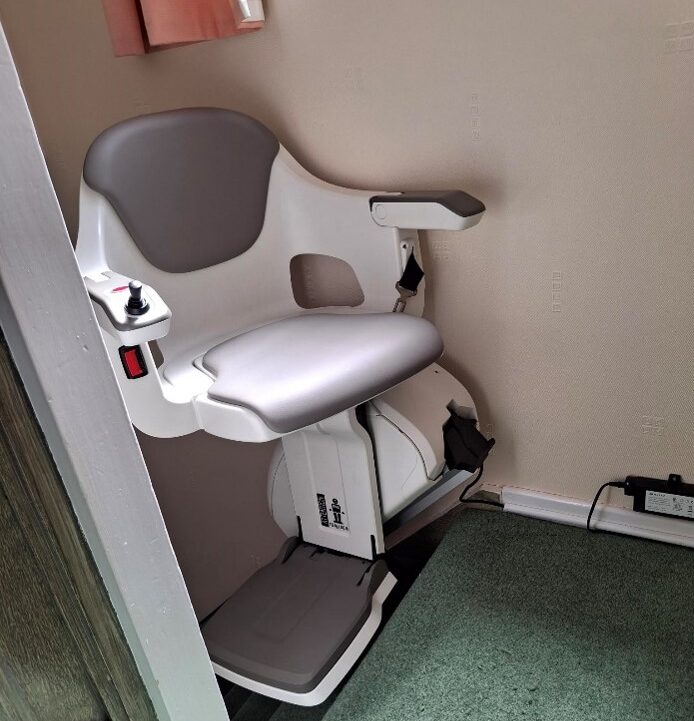
If the stairs are manageable now but unlikely to stay that way, there are three routes: adapt upstairs and add a stairlift; adapt upstairs and fit a through-floor lift where a stairlift transfer is unsafe; or move bathing downstairs, which for some households is the better long-term decision. An occupational therapist’s assessment is very important here, because the judgement covers transfers, fatigue and carer support.
Flats, Maisonettes and Leasehold Homes
Leaseholders usually need the freeholder’s written permission, a licence to alter, for work affecting the structure or moving plumbing, and some leases restrict putting a bathroom above a neighbour’s living space. Permission generally cannot be withheld unreasonably, though it takes time. Tenants need their landlord’s permission. Start that conversation alongside the survey, because consent routinely takes longer than the installation.
Funding: Grants and VAT Relief
Being upstairs does not exclude a wetroom from public funding. GOV.UK lists step-free showers and wetrooms among the adaptations a Disabled Facilities Grant can fund.
- Awards run to £30,000 in England, £36,000 in Wales and £25,000 in Northern Ireland, with a separate scheme in Scotland. Councils can go above the maximum at their discretion.
- £723 million is confirmed for 2026-27, and the grant supports around 60,000 people a year.
- It is means-tested for adults but not for children under 18, and it must be approved before work begins.
Building work for disabled people can also be zero-rated for VAT, saving the standard 20%, under VAT Notice 701/7.
What to Ask Before You Commit
These are key questions any specialist installer should be able to answer before quoting:
- What is the floor made of, and which way do the joists run?
- Where will the drain sit, and does the cutting stay within the limits?
- Which waterproofing system will you use, and what paperwork do I get?
- Will the finished floor be level with the landing?
- Will the ceiling below be opened up, and who redecorates?
- Have the grab rails, seating and turning space been planned around the person using the room?
- Is a level-access tray suitable here, or does the room need a full wetroom former?
How Aquadapt Can Help
Aquadapt has been adapting UK homes for over 35 years, and upstairs wetrooms are routine work for us. We survey the floor before designing the room, specify the waterproofing in advance, recommend a level-access tray wherever the room and the user allow it, and run the whole job in-house: plumbing, electrics, joinery, flooring, small building works and decorating. As part of the CoreCare group, we can also draw on clinical expertise for more complex needs.
An upstairs wetroom is a technical installation with very little room for guesswork. Specified and installed correctly, it keeps daily washing safe, private and possible at home.
Thinking about a wetroom upstairs?
Book a free, no-obligation site survey. One of our advisers will assess your floor structure, drainage and access, then set out clearly what is achievable in your home, including whether upstairs is the right place for the bathroom at all.
Will an upstairs wetroom leak into the ceiling below?
Not if it is built correctly. A properly tanked wetroom has a continuous waterproof layer under the floor and wall finishes, bonded into the drain and carried up the walls. Leaks nearly always trace back to one detail: an unsealed floor-to-wall joint, an open pipe, or an unsealed drain.